01 / A single dome
Your garden. Your microclimate.
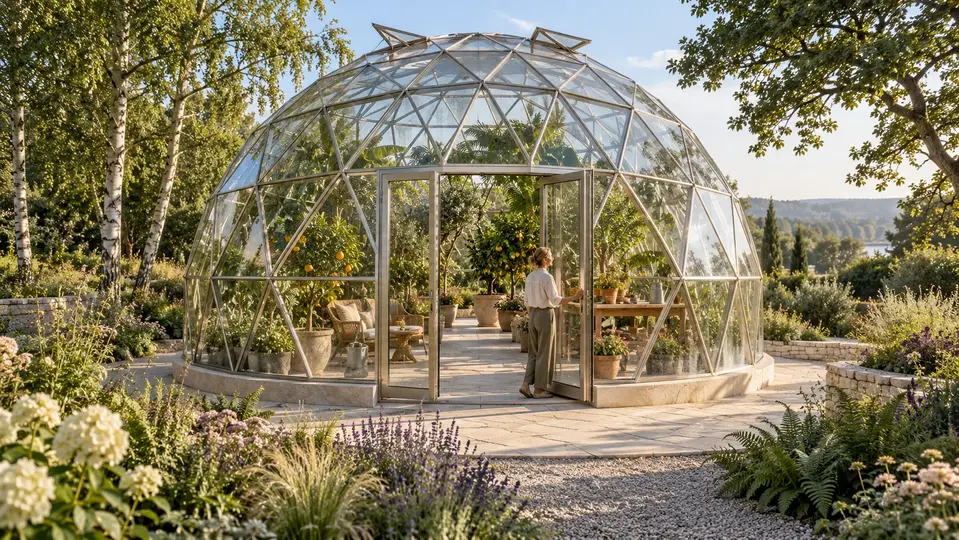
An orangery, a teaching BIO room or a compact growing space. Use, envelope and season length are matched to the site.
Choose a dome direction →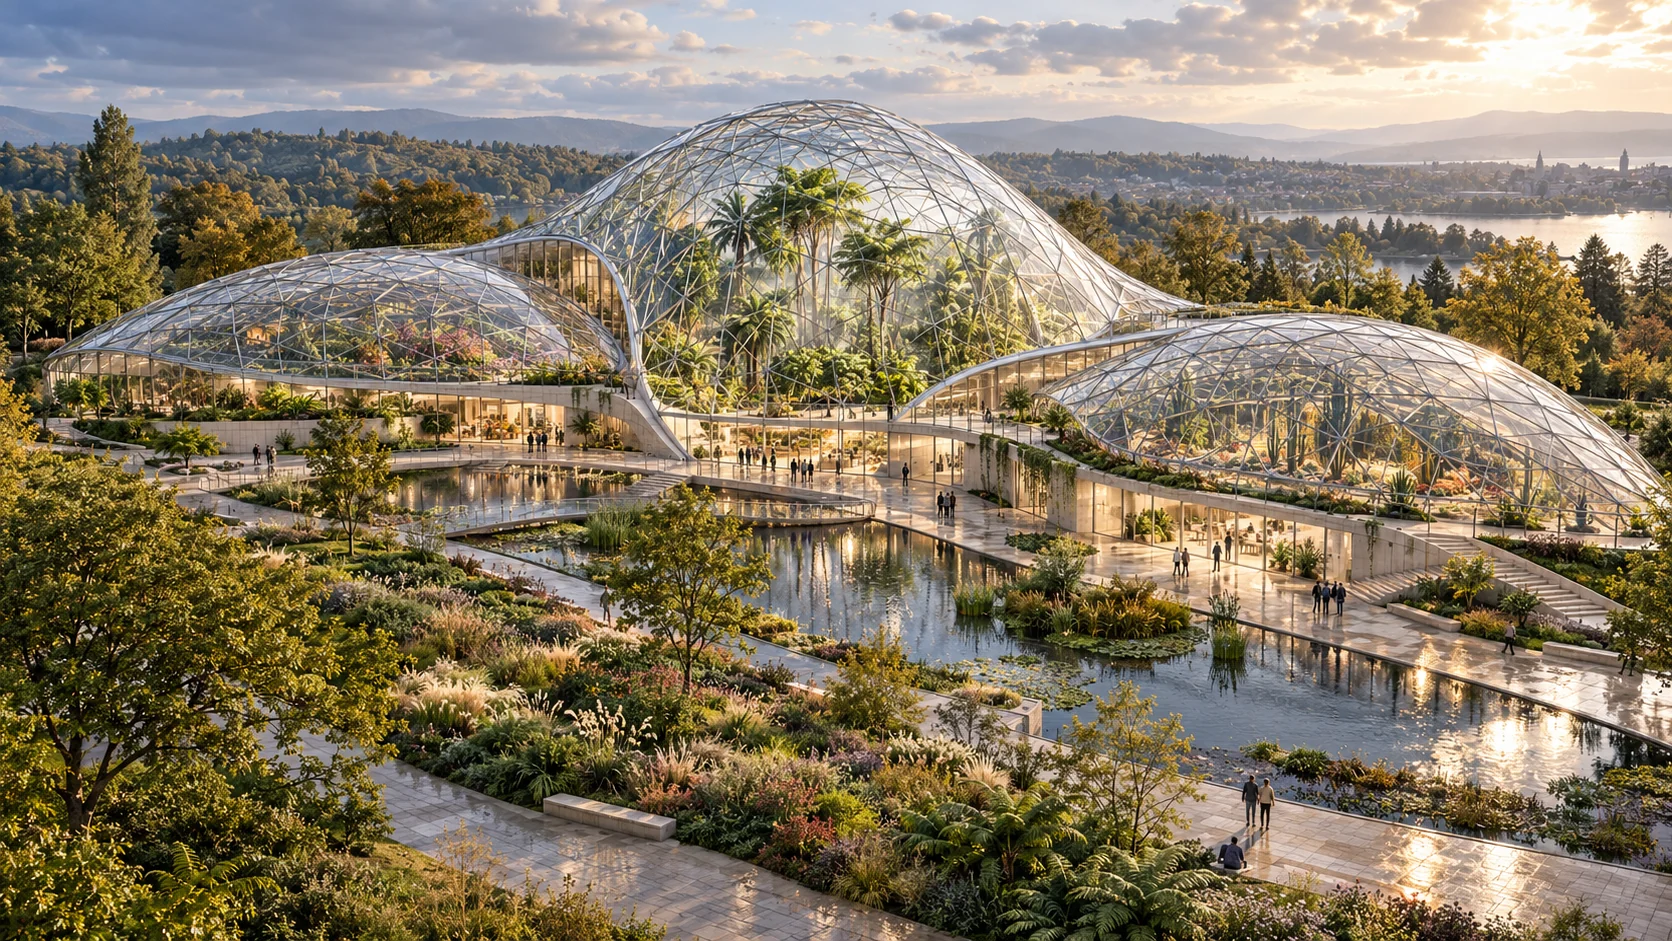
Greenhouses · orangeries · AGRI · botanical biomes
From a private orangery to a botanical complex. We join architecture, microclimate and growing technology into a system fitted to your site.
One dome, or a whole ecosystem?
An orangery, a teaching BIO room or a compact growing space. Use, envelope and season length are matched to the site.
Choose a dome direction →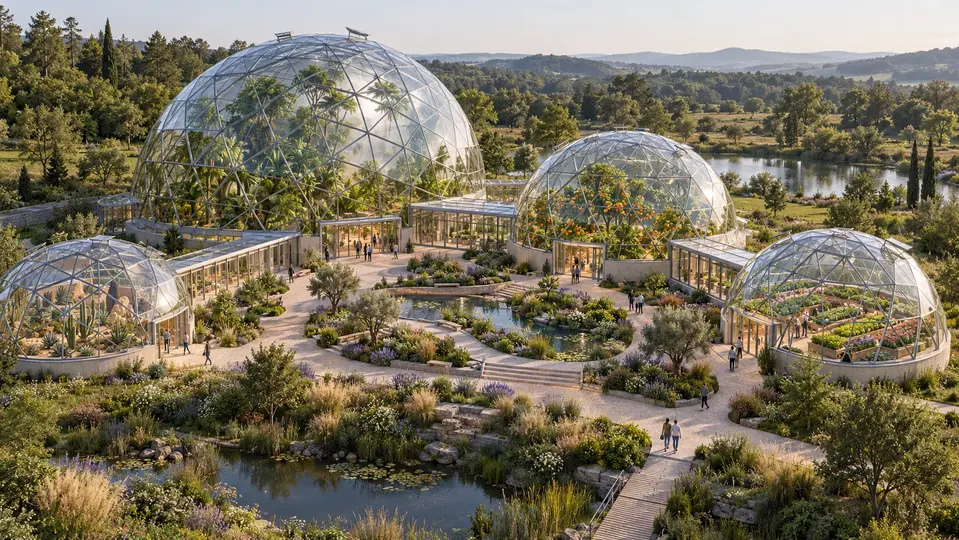
Linked biomes, separate climate regimes, visitor and service routes. From the first module to a staged expansion of the whole complex.
Explore the complex direction →The new AI visualisations present an architectural direction, not a standard kit. Geometry, materials and technical choices are fixed in the specific project.
GEODOMAS BIO product tree
A product family is not chosen by diameter alone. We weigh the use, site, plants, season length, humidity, wind, light, water cycle, servicing and the planned expansion.
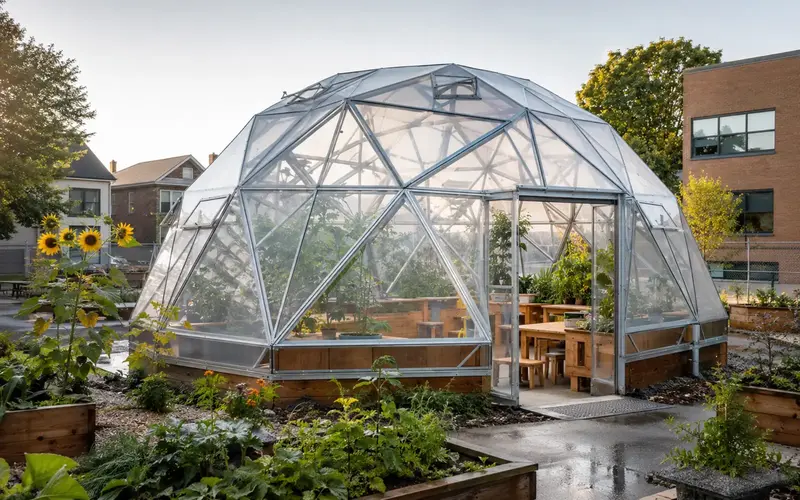
A compact greenhouse, BIO classroom, nursery, herb garden or a small space for a plant collection.
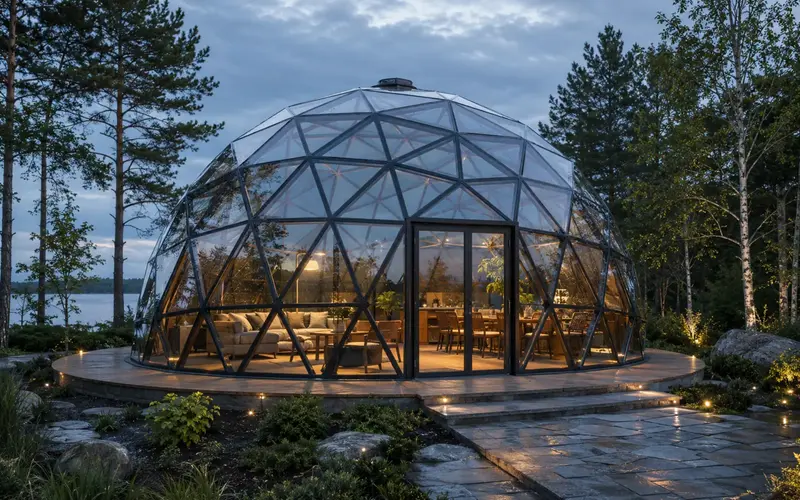
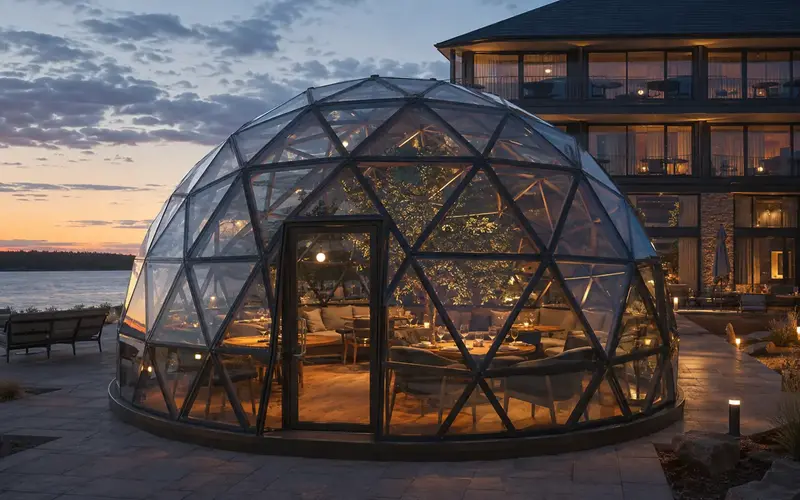
A private orangery, a garden room, a restaurant plant space, a hotel or spa green room.
For commercial growing, a nursery, a specialist crop and controlled-environment agriculture.
Integration of the building, the climate and the growing equipment for horizontal lines, towers or vertical systems.
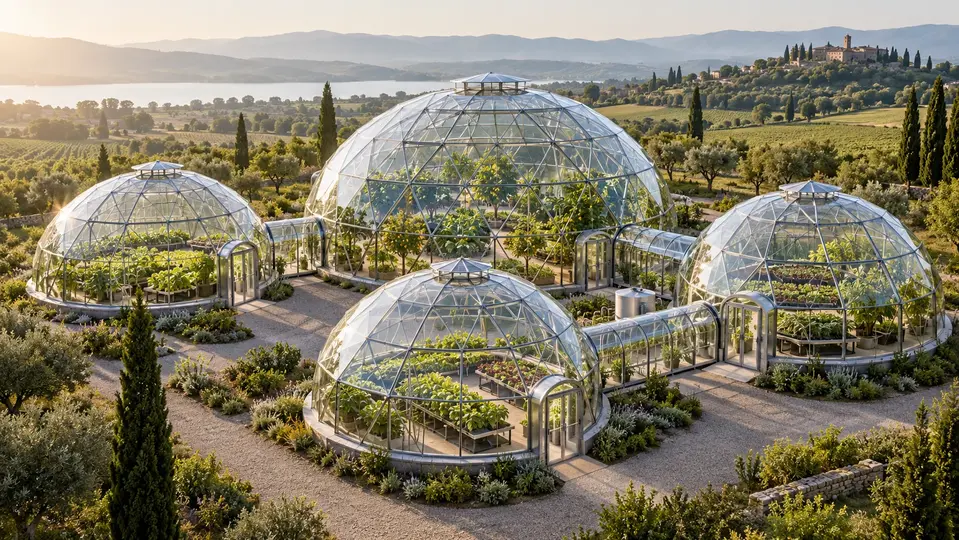
2026 · AI concept, not a photograph of a built project.
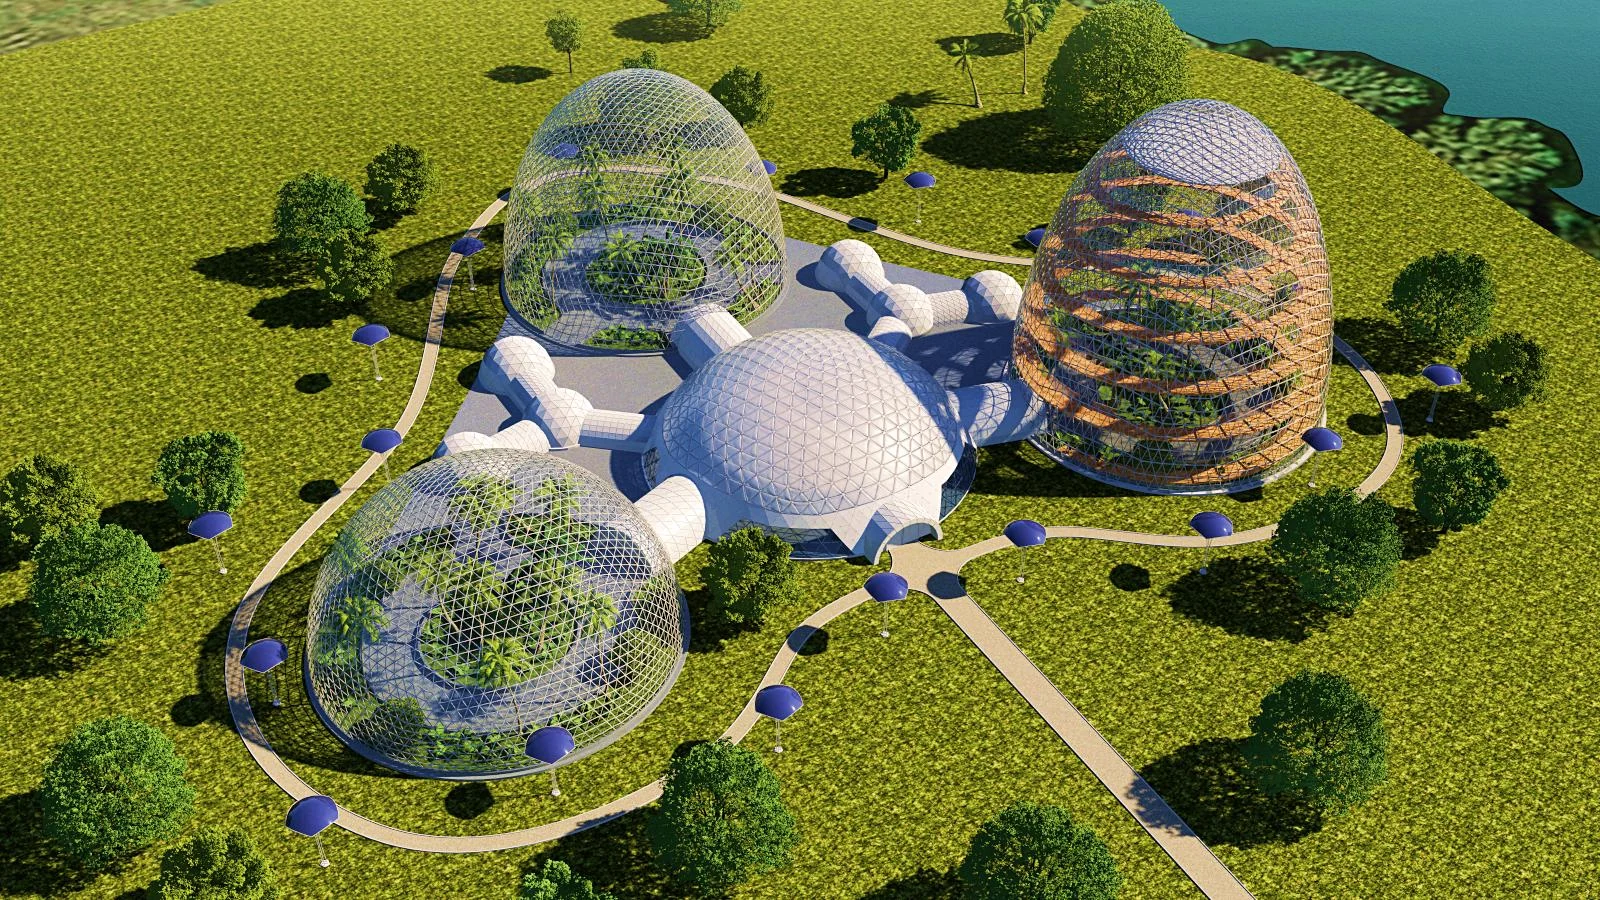
A main dome, separate climate zones and enclosed link tunnels in one farm or public-garden system.
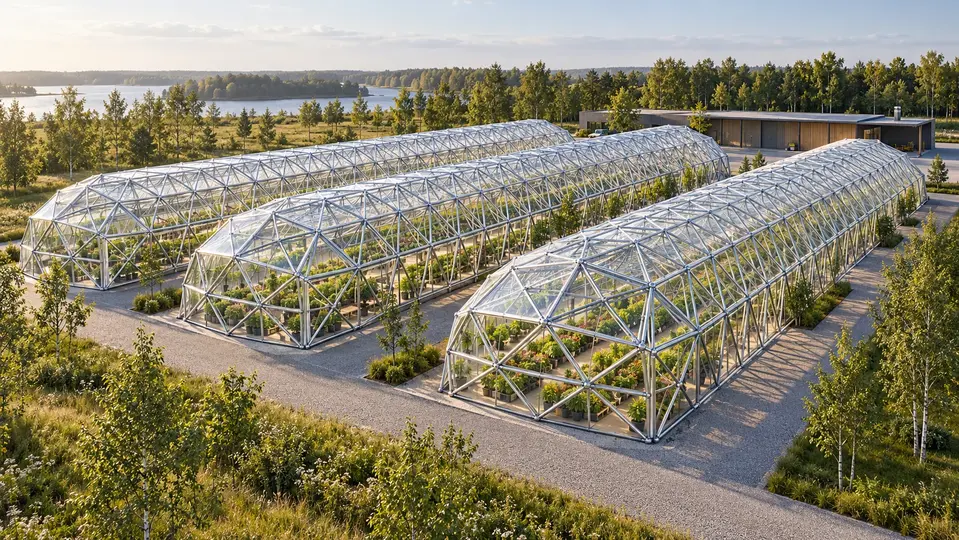
2026 · AI concept, not a photograph of a built project.
When long rows are the sounder production economy, dome geometry is not imposed for the sake of the shape.
2026 · an AI concept based on GEODOMAS archive geometry, not a technical design.
Large public botanical gardens, tropical houses, scientific collections and destination architecture. Separate climate zones, visitor paths, service routes and a full MEP system.
Use scenarios
The use scenario comes first. Only then do we match size, structure, transparent envelope and microclimate level.
Seedlings, seasonal vegetables, herbs, collections.
A garden room, citrus, exotic plants, a place to sit.
A BIO classroom, a school laboratory, a community demonstration garden.
A restaurant herb garden, a hotel orangery, a spa and wellness space.
A nursery, a specialist crop, hydroponics, controlled production.
A botanical garden, a tropical hall, science, education and tourism.
Envelope technologies
The envelope is chosen for the project: light need, condensation, wind and snow, service life, replaceability, fire class, cleaning and budget.
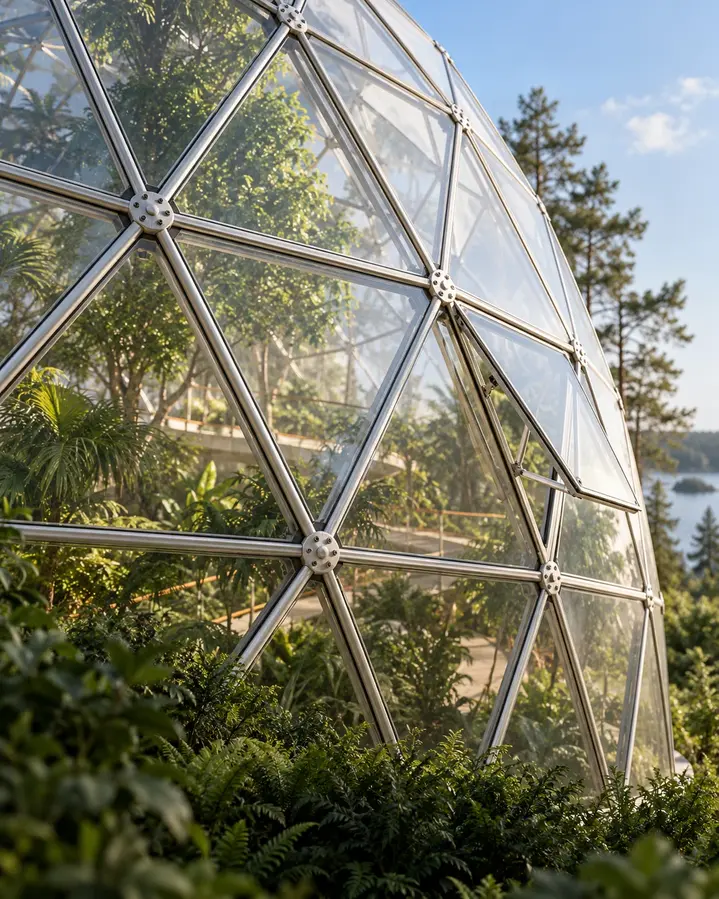
GEODOMAS · envelope concept
Structure, skin, air gap, ventilation, condensate collection, doors and service access have to work together.
AI visualisation · not a technical detail. Materials and joints are chosen for the specific project.
An economical modular direction: transparent outer PVC, a controlled air cavity and an inner tensioned membrane.
A thicker transparent outer skin and a stronger fixing logic. Chosen only after a site load analysis.
A stiffer modular envelope with joint profiles, seals and designed opening elements.
A light envelope for long spans. Cushions, pressure, foil layers and controls are designed individually.
Steel or aluminium, safety glass / insulated glass units and, where it makes sense, ETFE in the higher zones.
Primary load-bearing structure
A greenhouse lives with high humidity, condensation, irrigation and temperature cycles. The standard GEODOMAS BIO structure is therefore built from longer-lived systems.
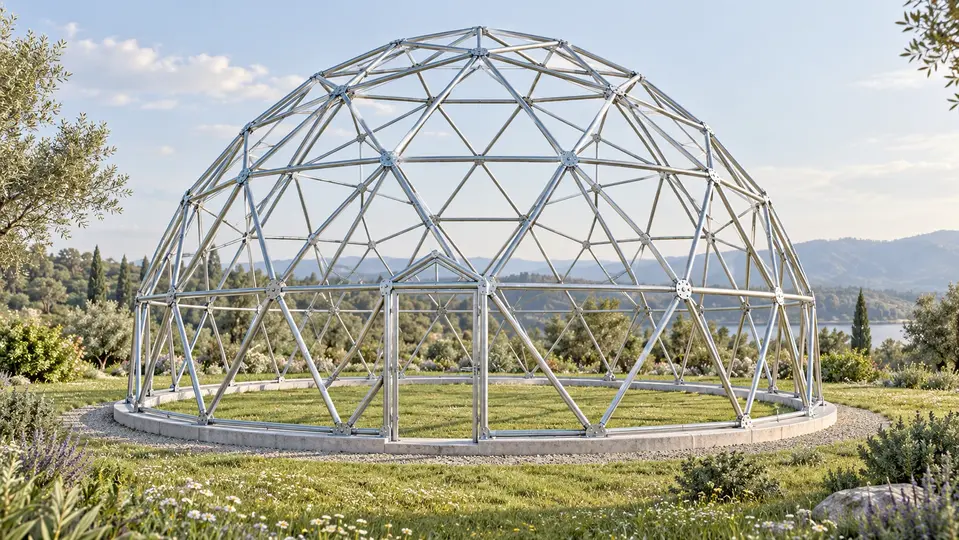
A geodesic frame is not just a pile of raw tube. It needs exact lengths, cutting, pressing or forming, drilling, matched nodes, marking, corrosion protection and production control.
AI concept visualisation · not a technical drawing. Frame geometry and nodes are designed individually.
C0–C4 microclimate packages
Historical GEODOMAS projects already joined a weather station, indoor sensors, vents, heating, shading, mist, irrigation, software and a control network. A current project takes only the level it actually needs.
Doors, low-level air inlet, a high vent, manual control.
Thermo-automatic vents, a shade screen, passive airflow.
Fans, heating, irrigation, mist or another active cooling path.
Sensors, a weather station, actuators, remote control, alerts and history.
CO₂ / PAR, nutrient solution, EC/pH, hydroponics, aeroponics, water and energy accounting.
An indicative model family
Below is the current state of the knowledge base. “Historical precedent” means GEODOMAS has an earlier source, but a new offer still checks live drawings, the BOM, materials and site loads.
| Technical key | Nominal size | Possible use | Knowledge status |
|---|---|---|---|
| BIO28 · Ø6 F3 | 28 m² · H3,6 m | Nursery, household, BIO classroom, mini orangery | historical precedent |
| BIO50 · Ø8 F4 | about 50 m² · H4 m geometry family | Orangery, education, a small AGRI building | geometry / BOM under check |
| BIO78 · Ø10 F4 | 78 m² · H5 / H5.5 — being confirmed | Orangery, public garden, AGRI | height version to be chosen |
| BIO95 · Ø11 F4 | 95 m² · height under check | A professional orangery, AGRI, a display | archive figures do not match |
| BIO113 · Ø12 F4 | 113 m² · working H6 m version | Hydroponics, commercial AGRI, the central BIO CLUSTER dome | concept · technical lock not done |
| BOTANICAL BIOME | Ø20–40 m+ | Public botanical garden, tropical biome, science, tourism | individual project |
BOTANICAL BIOME
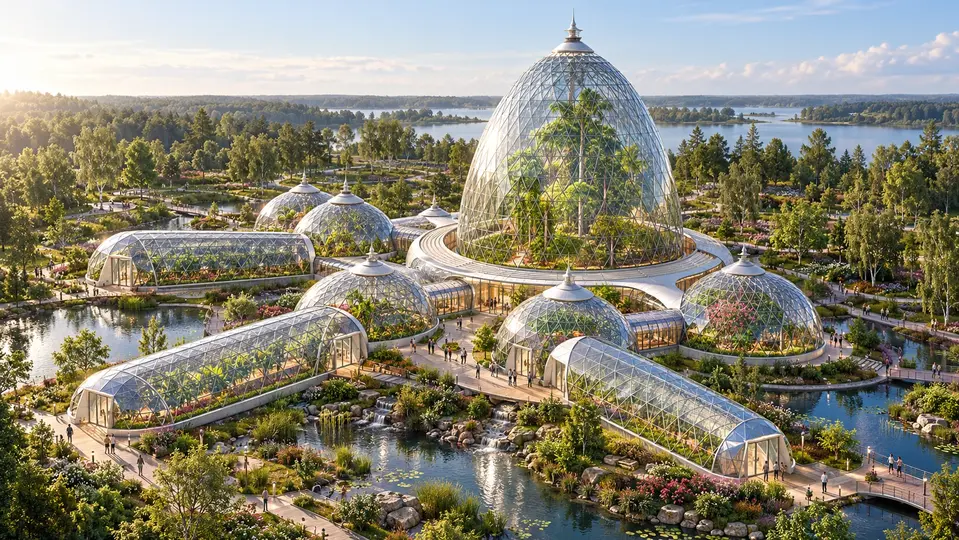
A large biome is not “a very large greenhouse”. It is structure, facade, heating, cooling, humidity, smoke control, access, evacuation, root zones, water treatment, lighting and maintenance logistics.
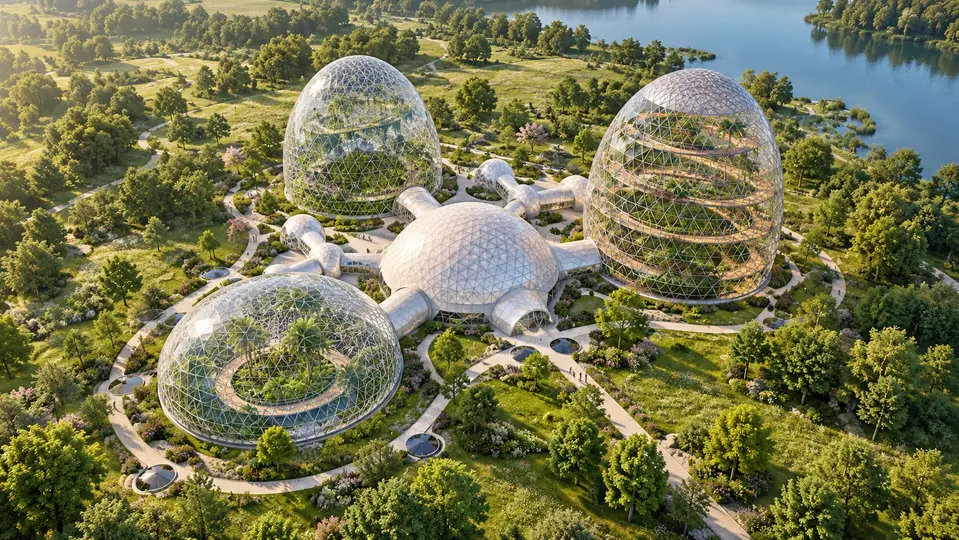
A central node, three Ø34 m halls of different heights, six smaller modules and nine link tunnels.
2026 · an AI interpretation of a historical concept, not an exact technical model. The figures describe the archive project. View the archive original.
Circular farm integrations
These modules are not included in every BIODOME by default. They are connected only when the project has a real technical and economic reason, and named specialists are appointed.
Rain collection, tanks, filtration, irrigation, condensate and drainage control.
Nutrient mixing, pumps, dosing, sanitation, return flow and an emergency mode.
A closed fish-and-plant water system is possible only with aquaculture and water-technology partners.
Sun, wind, storage, the heat source and the building's actual energy balance.
Compost or biogas is assessed as a separate farm technology, not as a property of the dome structure.
Growing technologies
Inside the dome the growing system is matched to the chosen plants, water quality, lighting and the maintenance that is actually available. It is extra project equipment, not the standard kit of every BIODOME.
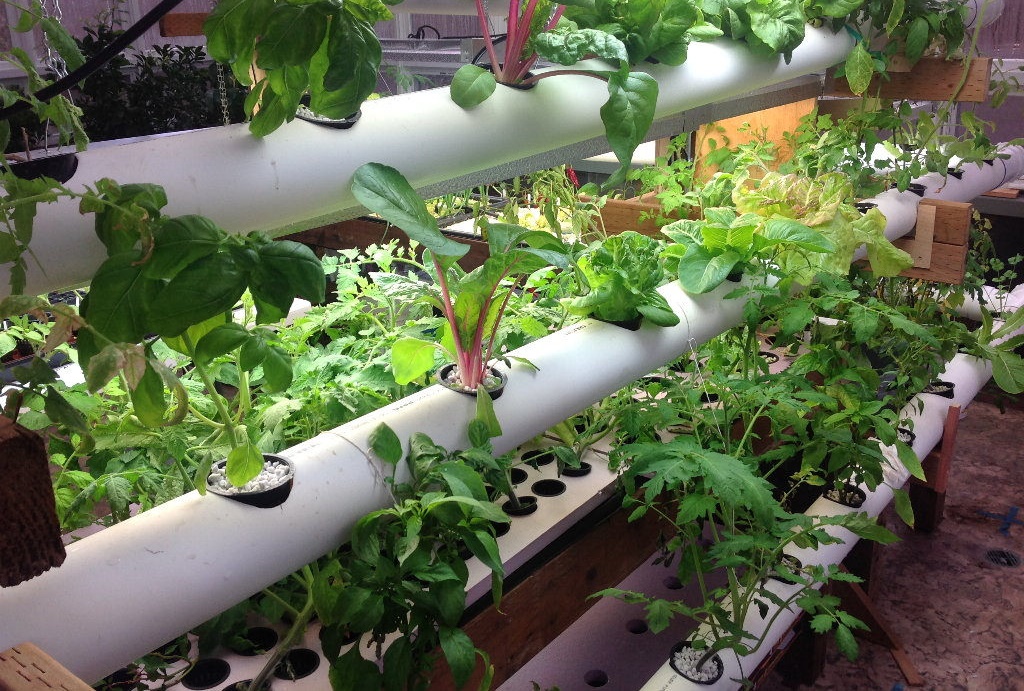
Plants grow without soil and take nutrients with the water. Channels, tanks or substrate modules are chosen for the crop and the root zone.
The project provides a solution tank, circulation, filtration and return. pH, electrical conductivity (EC), solution temperature and level are checked.
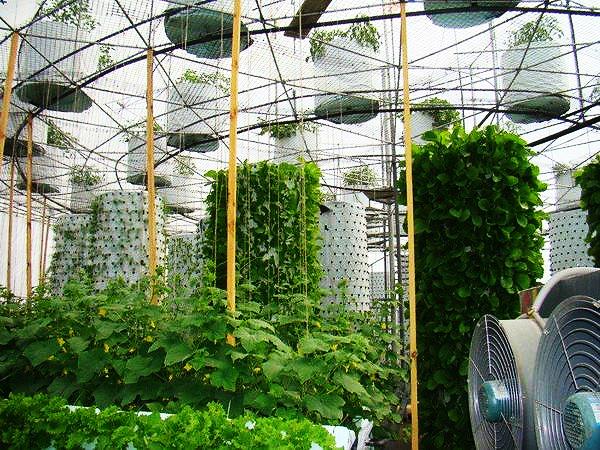
In aeroponics the roots are held in air inside a closed chamber and wetted by a sprayed nutrient solution. The shape of a vertical tower does not by itself define the technology: that depends on the irrigation system inside.
When the equipment is chosen, nozzles, wetting cycles, filters and cleaning access are checked. Pump-fault indication and an emergency supply are provided for.
Images from the GEODOMAS Ø6 m BIO presentation, slides 26 and 29. They are examples of technologies, not proof that the equipment shown is installed in a specific GEODOMAS building. Hydroponic and aeroponic principles: Oklahoma State University. The kit and the control limits are agreed during design.
Discuss the growing systemA tool for choosing a direction
The result is a routing guide, not a price or a technical release. It helps the enquiry start from a clearer product, scale, envelope and climate level.
For a kitchen garden, seedlings, a collection or a small family orangery.
Project maturity path
During the concept you can still choose a direction. A fabrication or construction release is possible only after geometry, loads, envelope material, openings, microclimate, the BOM and responsibilities are locked.
Site, use, plants, season length, scale, budget and the direction of expansion.
Product family, a geometry candidate, envelope, climate level and the main assumptions.
Loads, foundations, nodes, ventilation area, condensation, MEP and the technology interfaces.
A checked BOM, suppliers, scope of work, logistics, installation, inspection and documentation.
Common questions
A transparent shape looks simple, but in use the decisive things are humidity, condensation, wind, ventilation, maintenance and the real plant regime.
It can be designed for a season, an extended season or 12 months of use. The result depends on the local climate, the envelope, heating, ventilation, humidity, light and the indoor temperature you want.
Not automatically. An air cavity can reduce the direct effect of heat and condensation, but the real U-value and the dew-point regime must be calculated or tested for that specific assembly.
Continuous humidity, condensation, irrigation and temperature cycles raise the risk of biological damage and of nodes losing stability. The standard BIO direction is developed in galvanized steel, aluminium or a verified FRP system.
Yes. A sound path is a pilot Ø6 m nursery or orangery, but the places for doors, tunnels and service entries should be agreed in advance with the future expansion.
GEODOMAS can integrate the building, the climate, the technical rooms and the control interfaces. Crop recipes, nutrient chemistry and biological guarantees must be confirmed by a named agronomy or CEA partner.
Only a very preliminary direction. The final price needs exact geometry, structure, envelope area and material, openings, microclimate, foundations, logistics and the scope of installation.
In an orangery, architecture, the visitor experience and the display come first. In a commercial greenhouse the first measures are production flow, area per unit, microclimate stability, servicing and OPEX.
No. Older statements about temperature, wind, snow, water saving, yield or service life are treated as an R&D precedent until they are checked with current materials and the calculations of the specific project.
Do you have a plot, a garden or a farm idea?
Write where the building will stand, what you will grow, whether you need a seasonal or a 12-month regime, the size you imagine and whether the project should expand in stages.